BUILD ON YOUR LOT
Your Lot. Our Leadership. Exceptional Results.
We turn your land into a custom home experience that is clear, collaborative, and exceptionally well-built.
BUILDING ON YOUR LOT
From potential to possibility.
Building on your lot is a significant investment. With Master Builder leadership and our Integrated Design-Build Process, we help you make confident decisions every step of the way.
01
LOT EVALUATION
We assess your lot's potential, views, access, and site conditions.
02
PROJECT FEASIBILITY
We explore design possibilities, budgets, and permitting considerations.
03
INVESTMENT PLANNING
Transparent pricing and budgeting keep your project on solid ground.
04
DESIGN LEADERSHIP
Architectural concepts tailored to your lot and lifestyle.
05
CONSTRUCTION & COMPLETION
Experienced leadership carries your vision through construction and completion.
BEFORE YOU DESIGN. UNDERSTAND THE LAND.
Start with clarity.
Early evaluation helps identify opportunities and potential constraints before they influence design, budget, or construction.
In a private consultation, we'll review your property, understand your vision, and outline the next best steps.
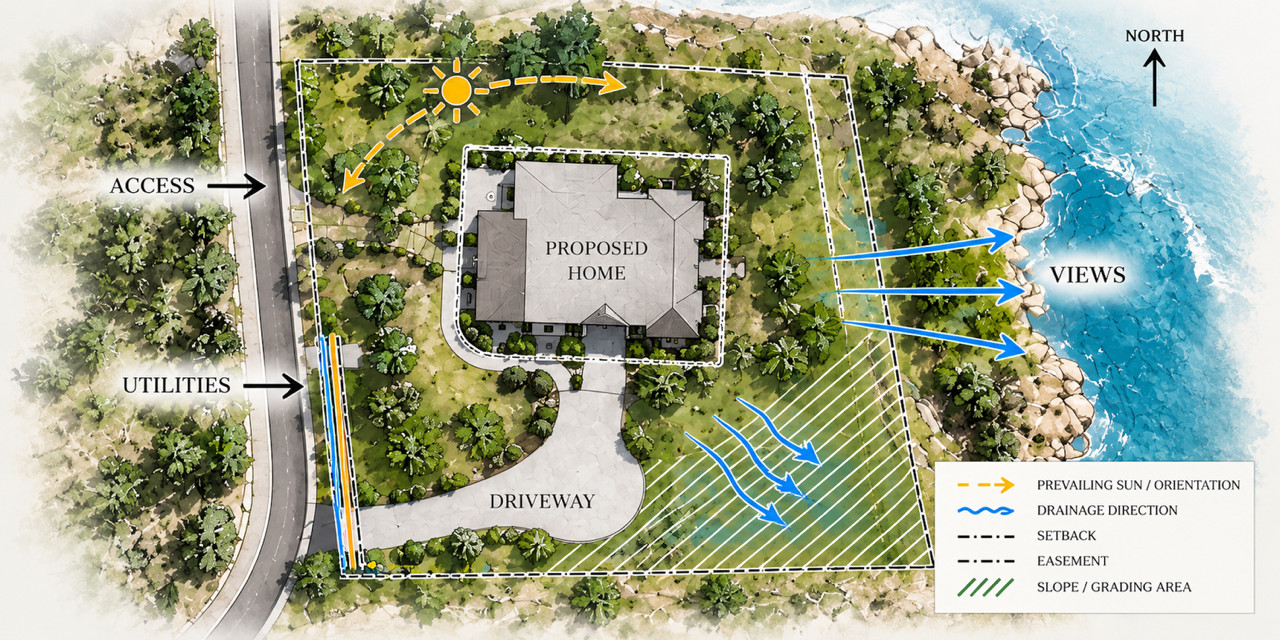
WHAT WE LOOK AT EARLY
ORIENTATION
UTILITIES
DRAINAGE
EASEMENTS
ACCESS
GRADING
SOILS
SETBACKS
JURISDICTION
VIEWS
The land should inform the design.
Early evaluation helps identify opportunities and potential constraints before they influence design, budget or construction.
THE SCH DIFFERENCE
Four pillars that guide every project.
MASTER BUILDER LEADERSHIP
One accountable leader guiding the entire custom home journey.
INTEGRATED DESIGN-BUILD
Planning, design, budgeting, and construction working together from the beginning.
FAMILY DRIVEN CULTURE
A family-led team built around personal involvement, trusted relationships, and lasting accountability.
THE SCH EXPERIENCE
A more personal, collaborative, and rewarding custom home journey.
MORE THAN 30 YEARS OF EXPERIENCE
Designing, planning and building exceptional custom homes.
BUILD ON YOUR LOT
FAQ
Learn what to consider when building a custom home on your lot, from early site evaluation and development costs to how property conditions, utilities, and design decisions can shape your project.
Frequently Asked Questions:
What should I evaluate before building a custom home on my lot?
Before designing a custom home, it is important to understand how the property itself may influence the design, construction, and overall investment. Key considerations include topography, access, grading and drainage, available utilities, zoning and setbacks, easements, soils, and other site-specific development requirements.
The orientation of the property, surrounding views, and the best location for the home should also be considered early. Evaluating these conditions before design begins can help identify both opportunities and potential challenges that might otherwise require costly changes later.
Sweaney Custom Homes encourages early site evaluation so the home can be planned around the realities and opportunities of the property from the beginning.
How do site conditions affect the design and cost of a custom home?
Site development can represent a meaningful portion of the overall investment in a custom home. Topography, soil conditions, grading, drainage, utility availability, access, retaining walls, driveways, and other property improvements can all affect construction costs.
For example, a sloped property may require additional grading, specialized foundations, retaining walls, or drainage improvements. A property without nearby utilities may require extensions, wells, septic systems, or other infrastructure.
Understanding these conditions early allows site-development costs to be considered alongside the home itself. This is an important part of Sweaney Custom Homes’ Integrated Design-Build approach—aligning the property, design, construction requirements, and budget before major design decisions are made.
Can Sweaney Custom Homes evaluate a property before I purchase it?
Yes. In fact, evaluating the property before beginning architectural design is often one of the most valuable times to involve Sweaney Custom Homes.
An early lot evaluation can help identify site opportunities and constraints related to access, topography, grading, drainage, utilities, setbacks, development requirements, and the potential placement of the home. These factors can influence everything from the architectural design and orientation of the home to engineering requirements and the overall project investment.
Through our Master Builder-led Integrated Design-Build process, we can bring site planning, design, engineering, budgeting, and construction considerations together early—helping you make informed decisions before significant time and resources are committed to a design.
Master Builder Insights: Why Early Planning Matters→
Do I need architectural plans before contacting Sweaney Custom Homes?
No. You do not need completed architectural plans before contacting Sweaney Custom Homes. In many cases, we recommend involving the builder before the design is fully developed.
Early involvement allows the architectural vision to be considered alongside the property, construction requirements, engineering, specifications, and budget. This can help identify constructibility or cost considerations while there is still flexibility to address them through the design.
If you already have an architect or have begun developing plans, we can collaborate with your existing design team. If you have not yet started, our Integrated Design-Build process can guide the project from early planning and site evaluation through design, preconstruction, and construction.
START WITH YOUR PROPERTY
Before design begins, understanding the opportunities and constraints of your property can help you make better decisions. Let’s discuss your lot, your vision, and the right path forward.
CONTACT US
License # 642003