
Why Cost Per Square Foot Is Only One Measure of a Custom Home
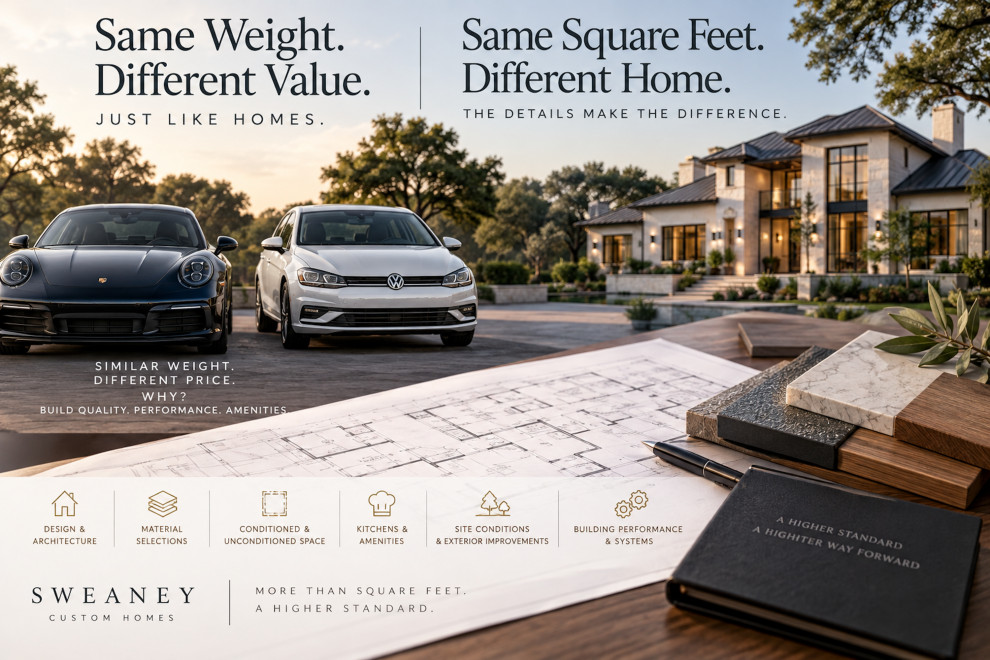
The number everyone asks for may be the number that tells you the least.
“What does it cost per square foot to build a custom home?”
It is a reasonable starting question, but not a complete one.
Cost per square foot can help establish a rough budget or compare similar projects. By itself, however, it can create a false sense of precision. Two homes with the same conditioned square footage can have dramatically different construction costs—and two builders can quote very different numbers without pricing the same scope of work.
The reason is simple:
A square foot tells you how much space exists. It does not tell you what it costs to create that space, what is inside it or what is included in the number.
At Sweaney Custom Homes, we believe the more useful question is:
What are we actually building for that cost?
Not All Square Feet Are Equal
A garage may not be conditioned living space, but it still requires foundations, framing, roofing, exterior finishes, electrical work, lighting and doors.
A covered patio may not appear in conditioned square footage either, yet it may include masonry, structural beams, finished ceilings, lighting, fireplaces, outdoor kitchens, heaters, tile or stone paving and audiovisual systems.
Those elements have real costs even though they do not increase the home’s conditioned square footage.
This is why dividing total construction cost only by conditioned square footage can create a misleading comparison.
Look Beyond Conditioned Square Footage
Cost per square foot under roof can often provide a more meaningful comparison than cost divided only by conditioned living area.
Imagine two homes with 5,000 square feet of conditioned space. One has approximately 6,500 total square feet under roof; the other has 8,500. Comparing both projects solely on their 5,000 conditioned square feet ignores 2,000 square feet of additional garages, porches, patios and other covered construction in the second home.
Looking at total area under roof helps normalize that difference.
But even that figure is only a comparison tool because square footage still does not tell you what is inside the space.
One home may have a single gourmet kitchen; another may include a separate working kitchen with additional cabinetry, countertops, plumbing, ventilation, electrical infrastructure and high-end appliances.
A hallway is not economically equivalent to a detailed primary bathroom. A bedroom is not equivalent to a wine room, theater or fully equipped outdoor living room.
Square footage measures area. It does not measure complexity or content.
Think About Cost Per Square Foot Like Cost Per Pound for a Car
Another way to understand the limitation is to imagine buying a car based on cost per pound.
A Porsche and a Volkswagen might have broadly comparable weights, but their prices can be dramatically different.
The difference is not primarily the amount of steel, aluminum, glass and rubber measured on a scale. It is what has been engineered and built into those pounds: performance, materials, technology, craftsmanship, components and features.
A custom home works much the same way.
Two homes can contain approximately the same number of square feet while representing very different levels of architecture, engineering, materials, craftsmanship, performance and amenities.
Cost per square foot tells you how much area was built. It does not tell you what was built into each square foot.
Architecture, Materials and Performance Matter
The architecture itself influences construction cost before finish materials are selected.
A compact rectangular structure generally has less exterior wall, foundation and roof area relative to its conditioned square footage. Multiple wings, courtyards, complex rooflines, large spans, expansive openings, tall ceilings and detailed indoor-outdoor connections can create considerably more building to construct within the same conditioned square footage.
Specifications matter just as much. Windows and doors, cabinetry, countertops, plumbing fixtures, appliances, lighting, masonry, roofing, exterior cladding and interior finishes can significantly change the investment without changing the size of the home.
So can less visible systems such as insulation, waterproofing, HVAC design, electrical capacity, lighting controls, structural engineering, energy systems and home automation.
A custom homeowner is not simply choosing how much house to build.
They are choosing what kind of house to build.
Site Conditions Change the Equation
The home itself is only part of the investment.
Grading and drainage, soils conditions, retaining structures, utility extensions, driveways, landscape, exterior concrete, pools, fencing and site walls can vary significantly from one property to another.
A level, fully improved lot may have very different requirements from acreage, a hillside property or an undeveloped parcel.
These costs may be essential to completing the property, but they do not necessarily add a single square foot of conditioned living space.
That is another reason a cost-per-square-foot figure from one custom home cannot simply be applied to another.
Compare the Same Home, Not Just the Same Number
Cost per square foot becomes much more useful when comparing projects with similar architecture, scope, site conditions, specifications and quality.
The same principle applies when comparing builders.
When builders price the same design, specifications, allowances, site conditions and scope of work, the comparison becomes far more meaningful.
A significant difference in quoted cost per square foot should prompt a closer look at whether the proposals actually include the same things.
One builder may include items another treats as allowances. One proposal may include site work another excludes. Specifications and allowance levels may differ. Even the square footage used to calculate the quoted number may not be measured the same way.
The objective should not simply be to find the lowest cost-per-square-foot number
.
The objective is to understand what is—and what is not—included in that number.
An apples-to-apples comparison should account for:
- Conditioned living area and total area under roof
- Garages and covered outdoor areas
- Architectural complexity
- Site and property improvements
- Material specifications and allowances
- Kitchens, baths and specialty spaces
- Building systems and performance expectations
- Overall detailing and craftsmanship
When those variables are aligned, cost comparisons become much more meaningful.
The Better Question: What Does the Entire Home Require?
This is why the Master Builder approach begins well before construction.
At Sweaney Custom Homes, design, construction and cost are considered together from the beginning. As the design develops, we evaluate the architecture, conditioned and total area under roof, structural requirements, site conditions, building systems, material selections, property improvements and amenities that determine the investment.
That creates a more meaningful conversation than designing toward an arbitrary cost-per-square-foot target.
Sometimes the best decision is to add square footage. Sometimes it is to reduce it. Sometimes a homeowner would rather build a slightly smaller home and invest more heavily in the architecture, kitchen, windows, outdoor living or materials they will experience every day.
Those are design and value decisions—not simply square-foot decisions.
Building Beyond the Number
Cost per square foot can provide a useful reference point. Cost per square foot under roof can add important context. But neither number, by itself, defines the cost, quality or value of a custom home.
The most meaningful comparison considers the entire home—the architecture, property, materials, systems, craftsmanship and amenities that determine both the investment and the finished result.
Ultimately, the objective is not to build the most square feet for the lowest number.
It is to make informed decisions about where to invest so the finished home delivers what matters most.
The Return of the Master Builder.
One Vision. One Team. One Accountable Leader.

Todd Sweaney
Principal | Master Builder
Sweaney Custom Homes